The land
speaks first.
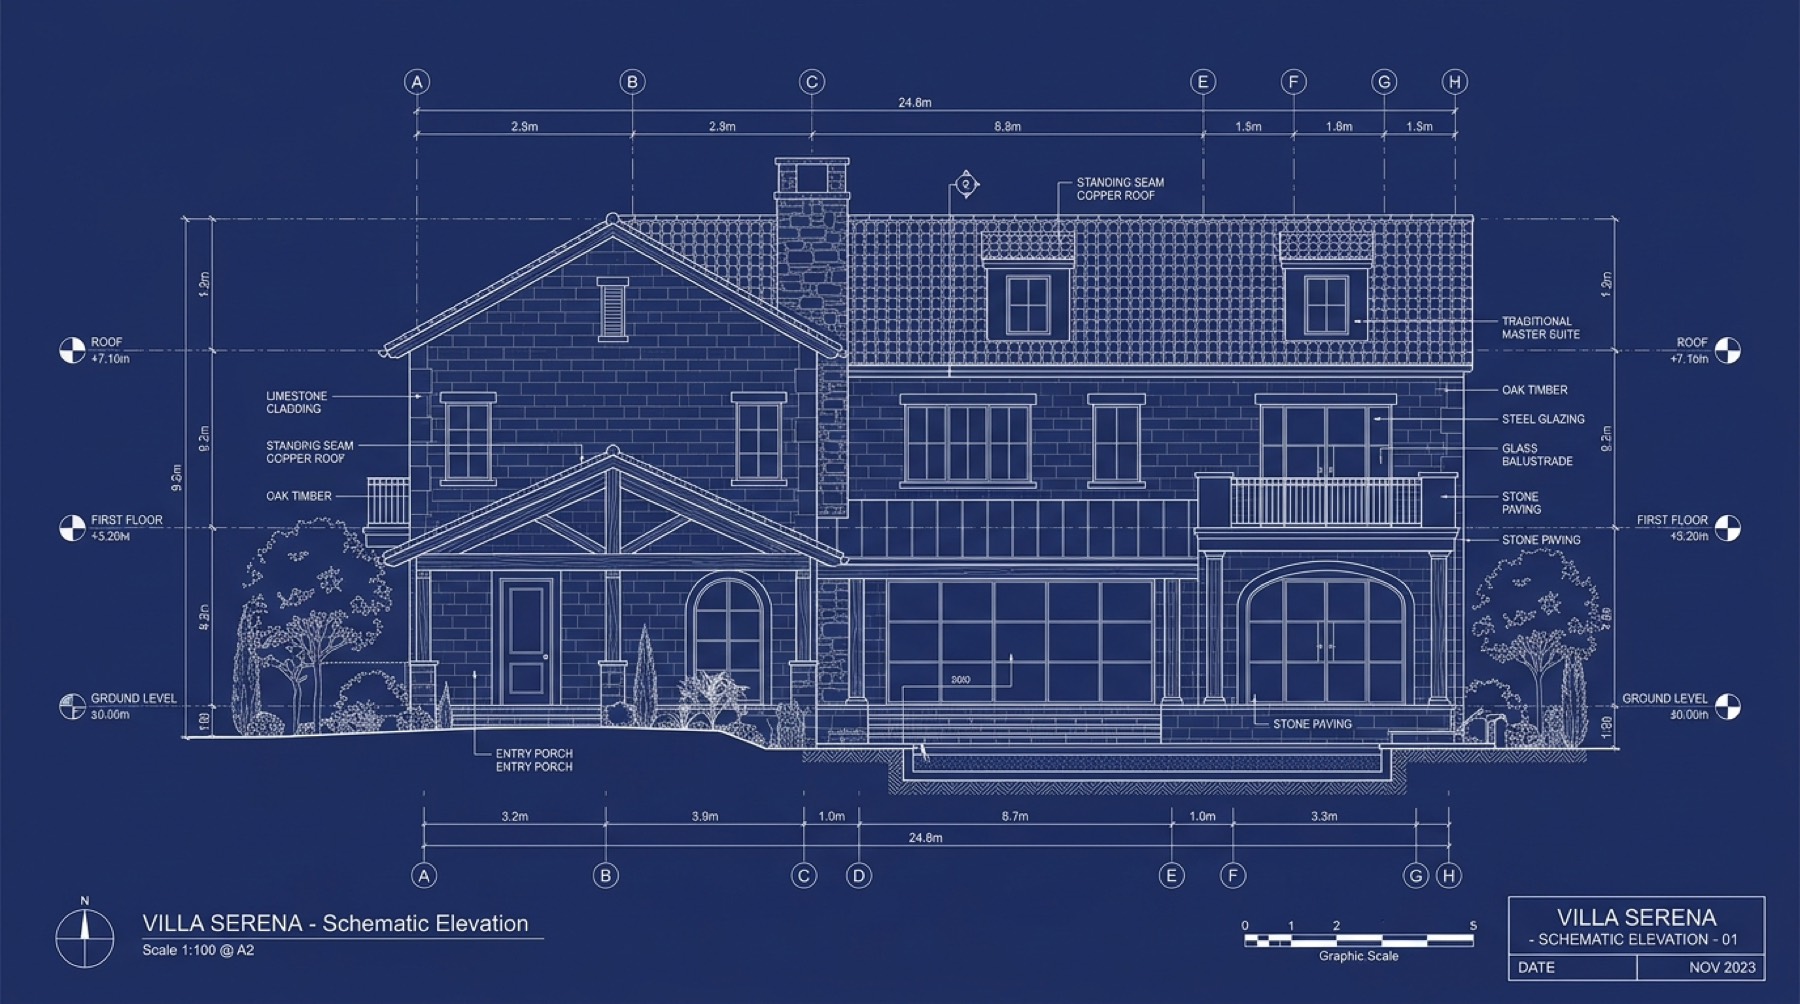
Approach, orientation and the existing character of the site guide the first ideas. The design begins with a careful reading of the plot.
Approach, orientation and the existing character of the site guide the first ideas. The design begins with a careful reading of the plot.
Filtered light, moving air, shade and sheltered thresholds are considered in response to Hyderabad's climate.
Privacy, gathering, quiet and everyday routines help shape the plan. The result is specific to the plot and the people who will live there.
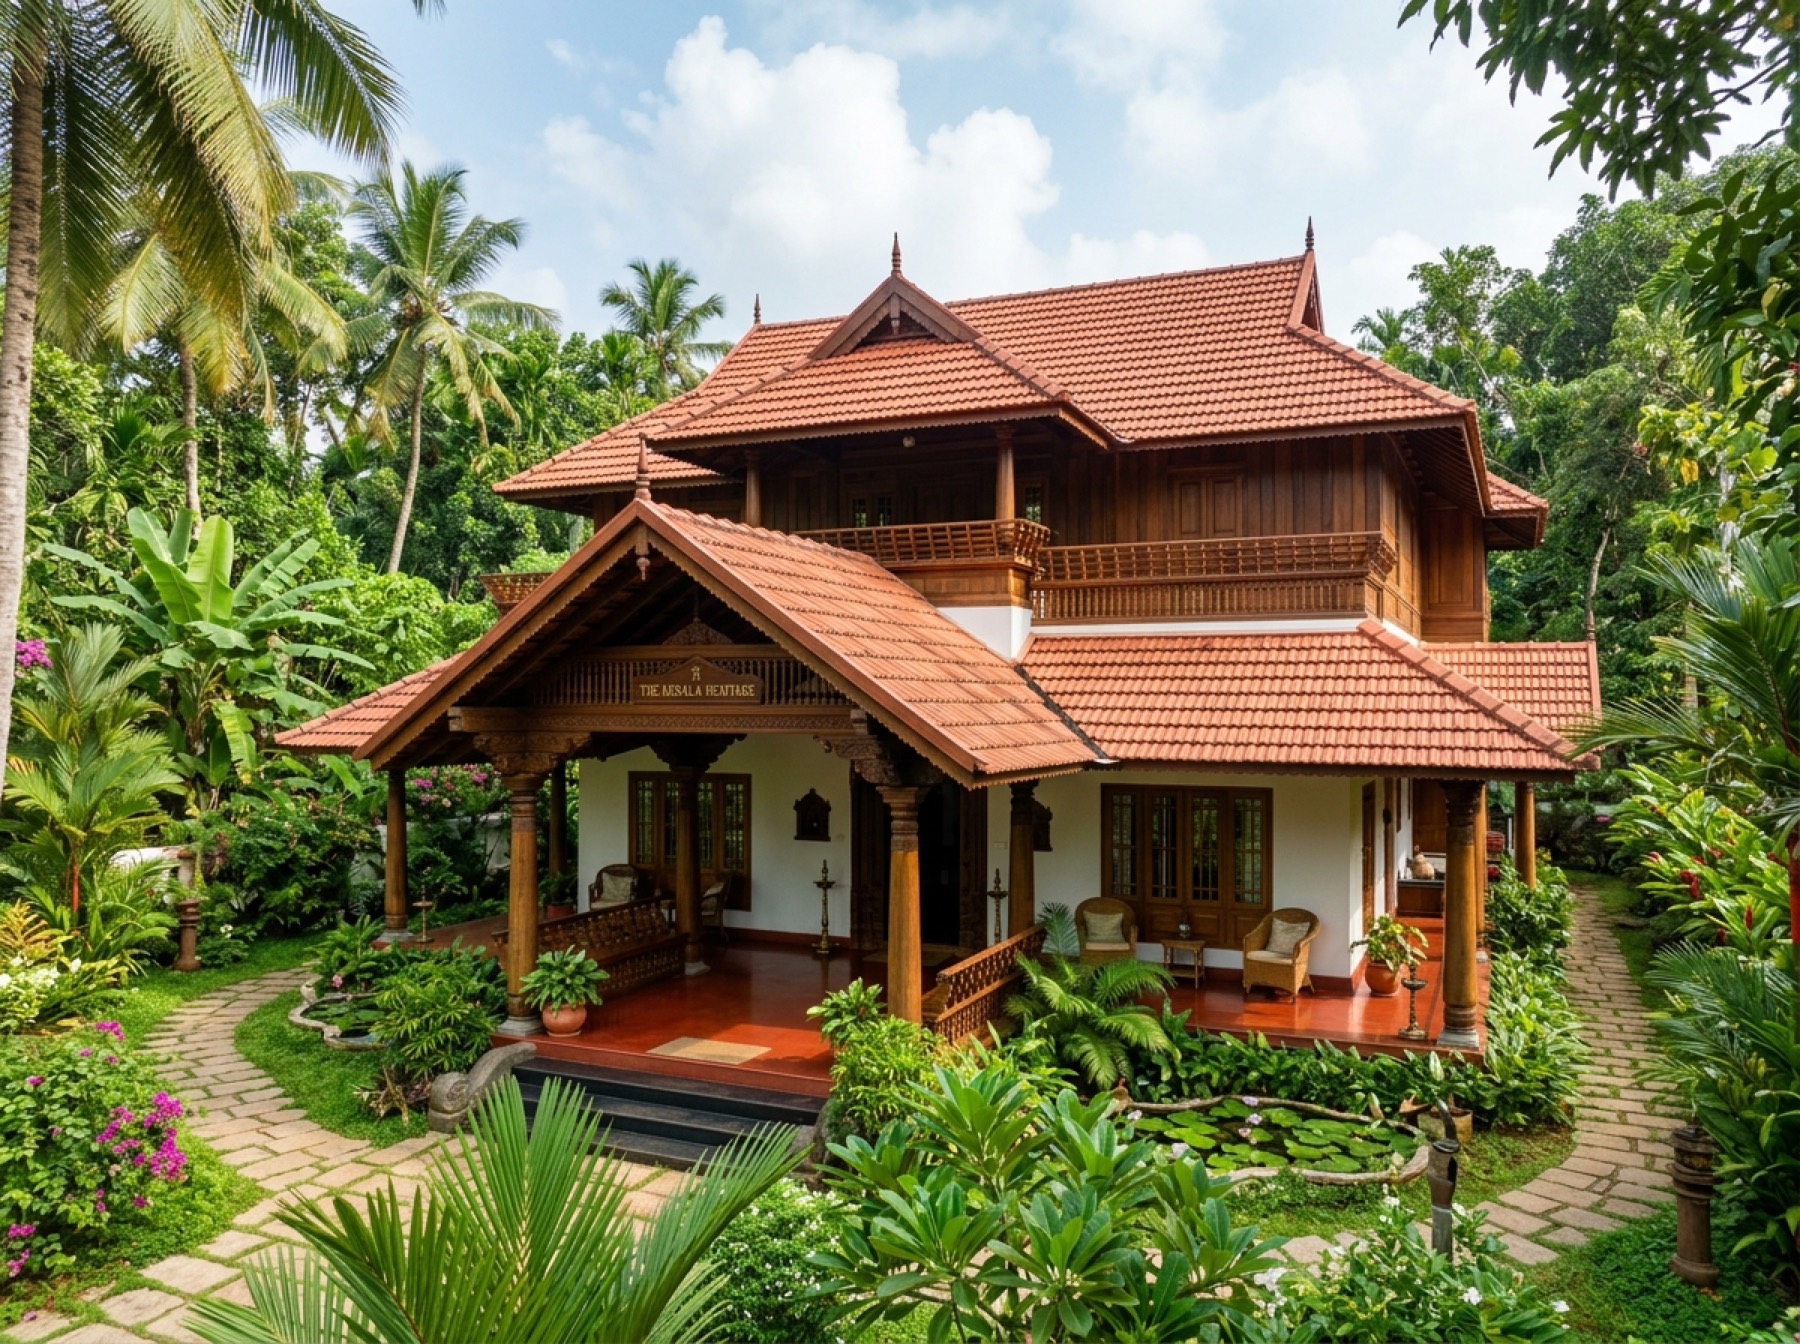
Sloping roofs, deep verandas and shaded thresholds offer a warm, climate-aware design direction.
Explore ↗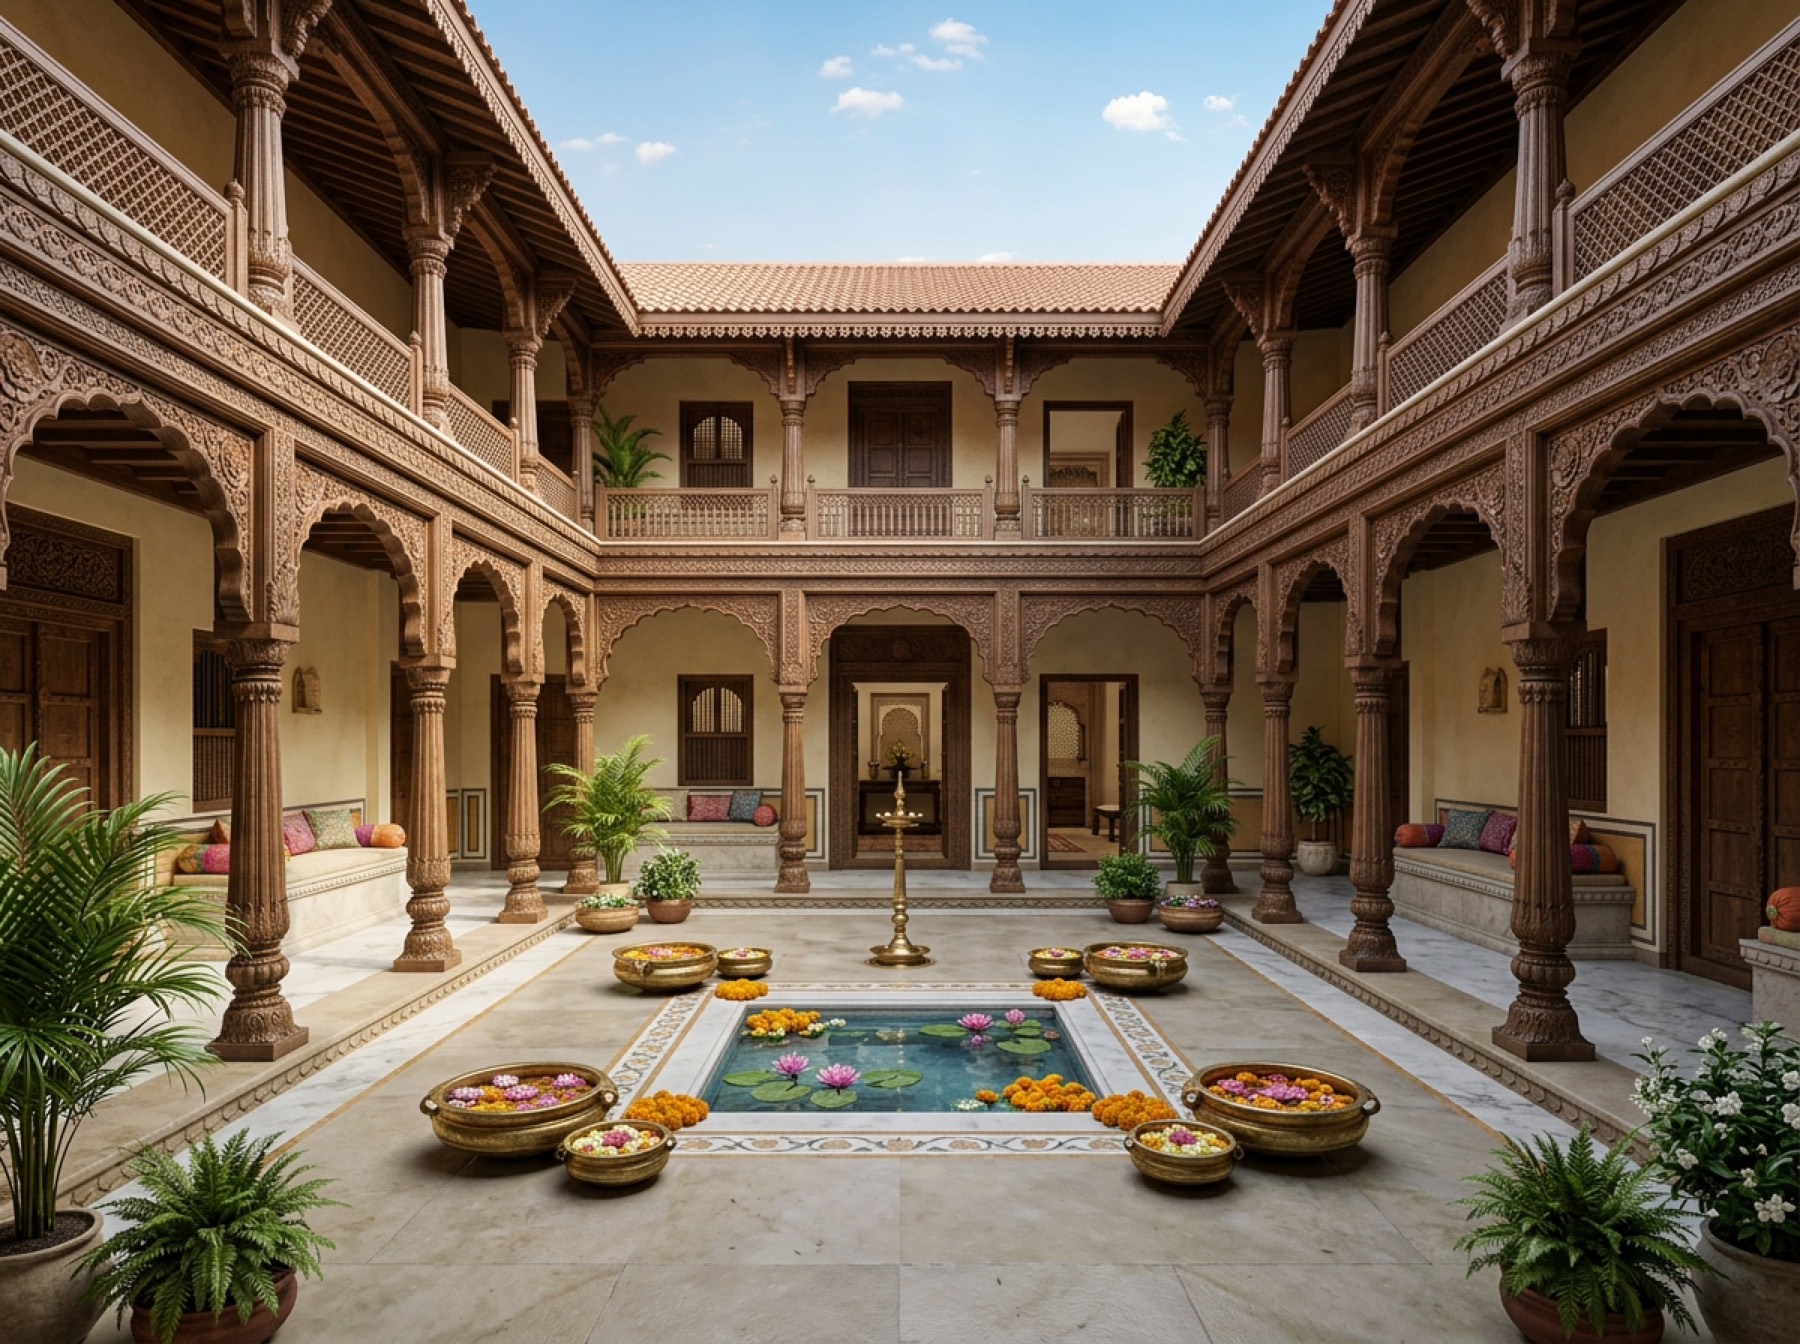
Rooms gather around an open courtyard, bringing air, light and family life into the centre of the plan.
Explore ↗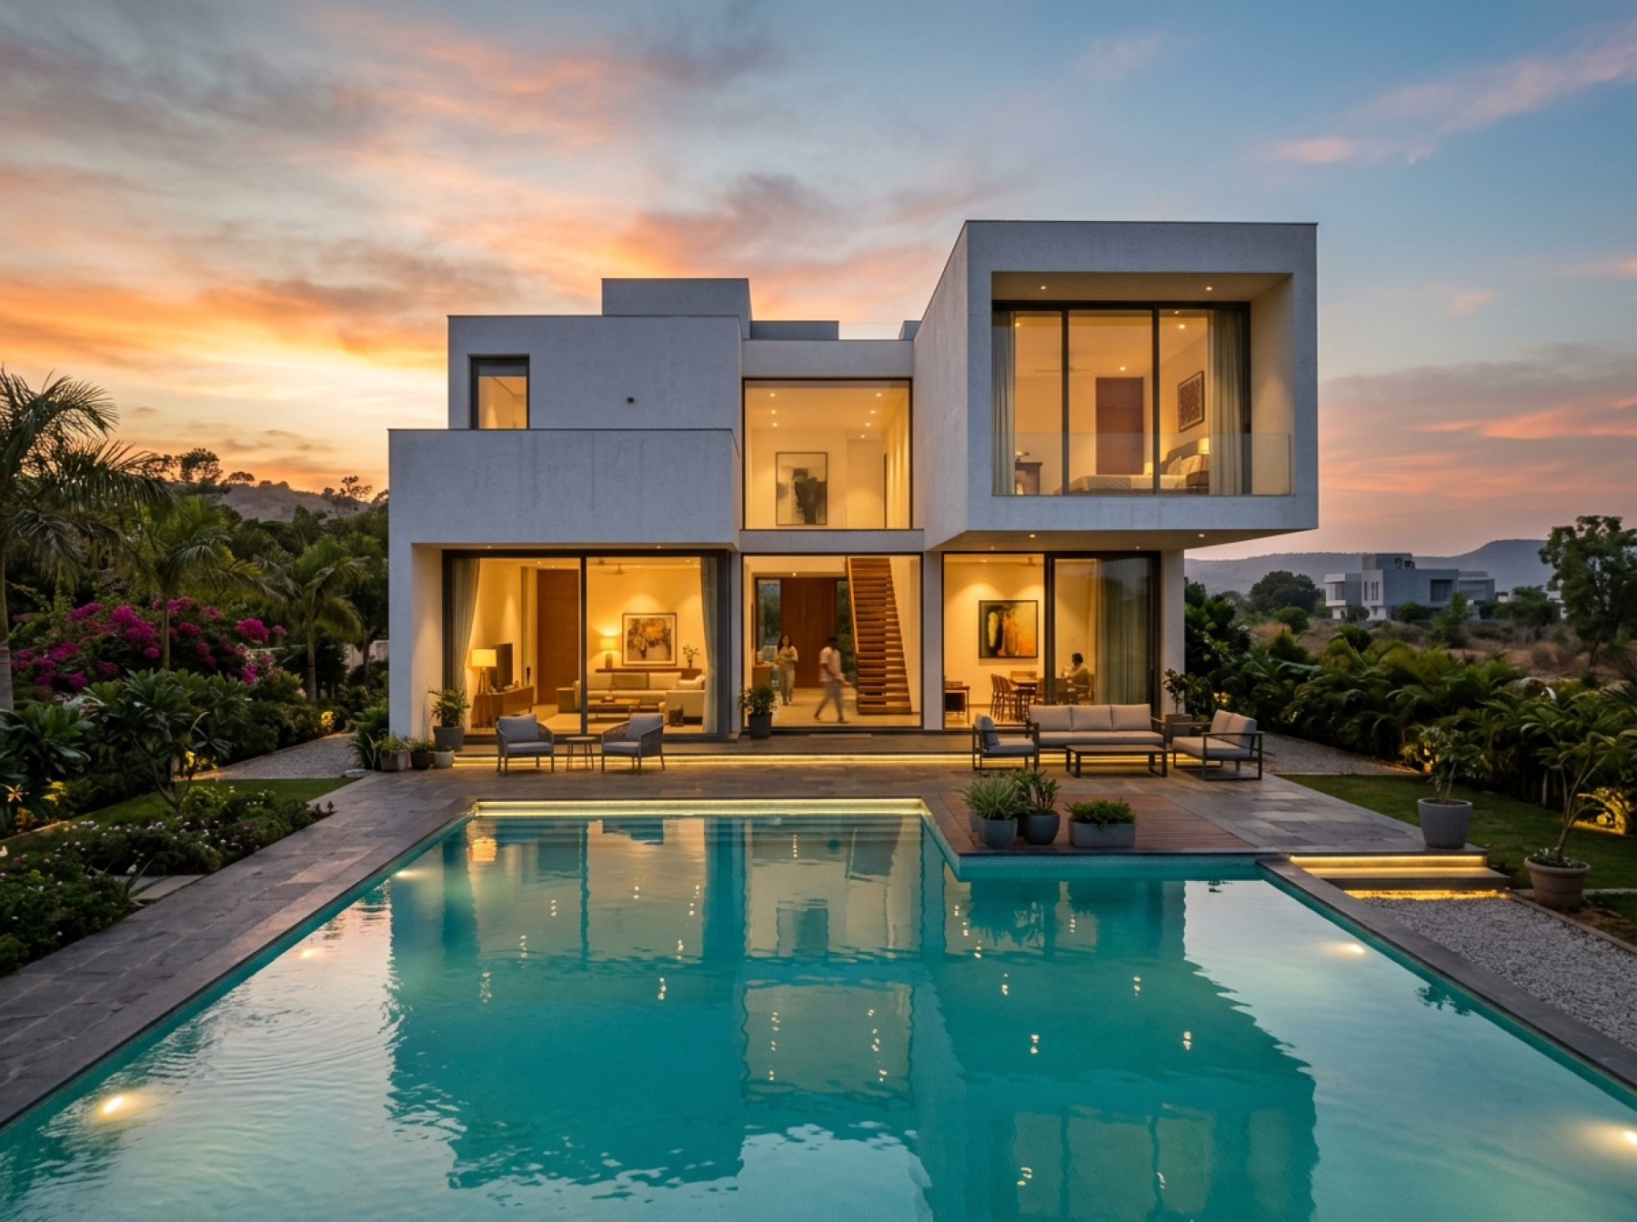
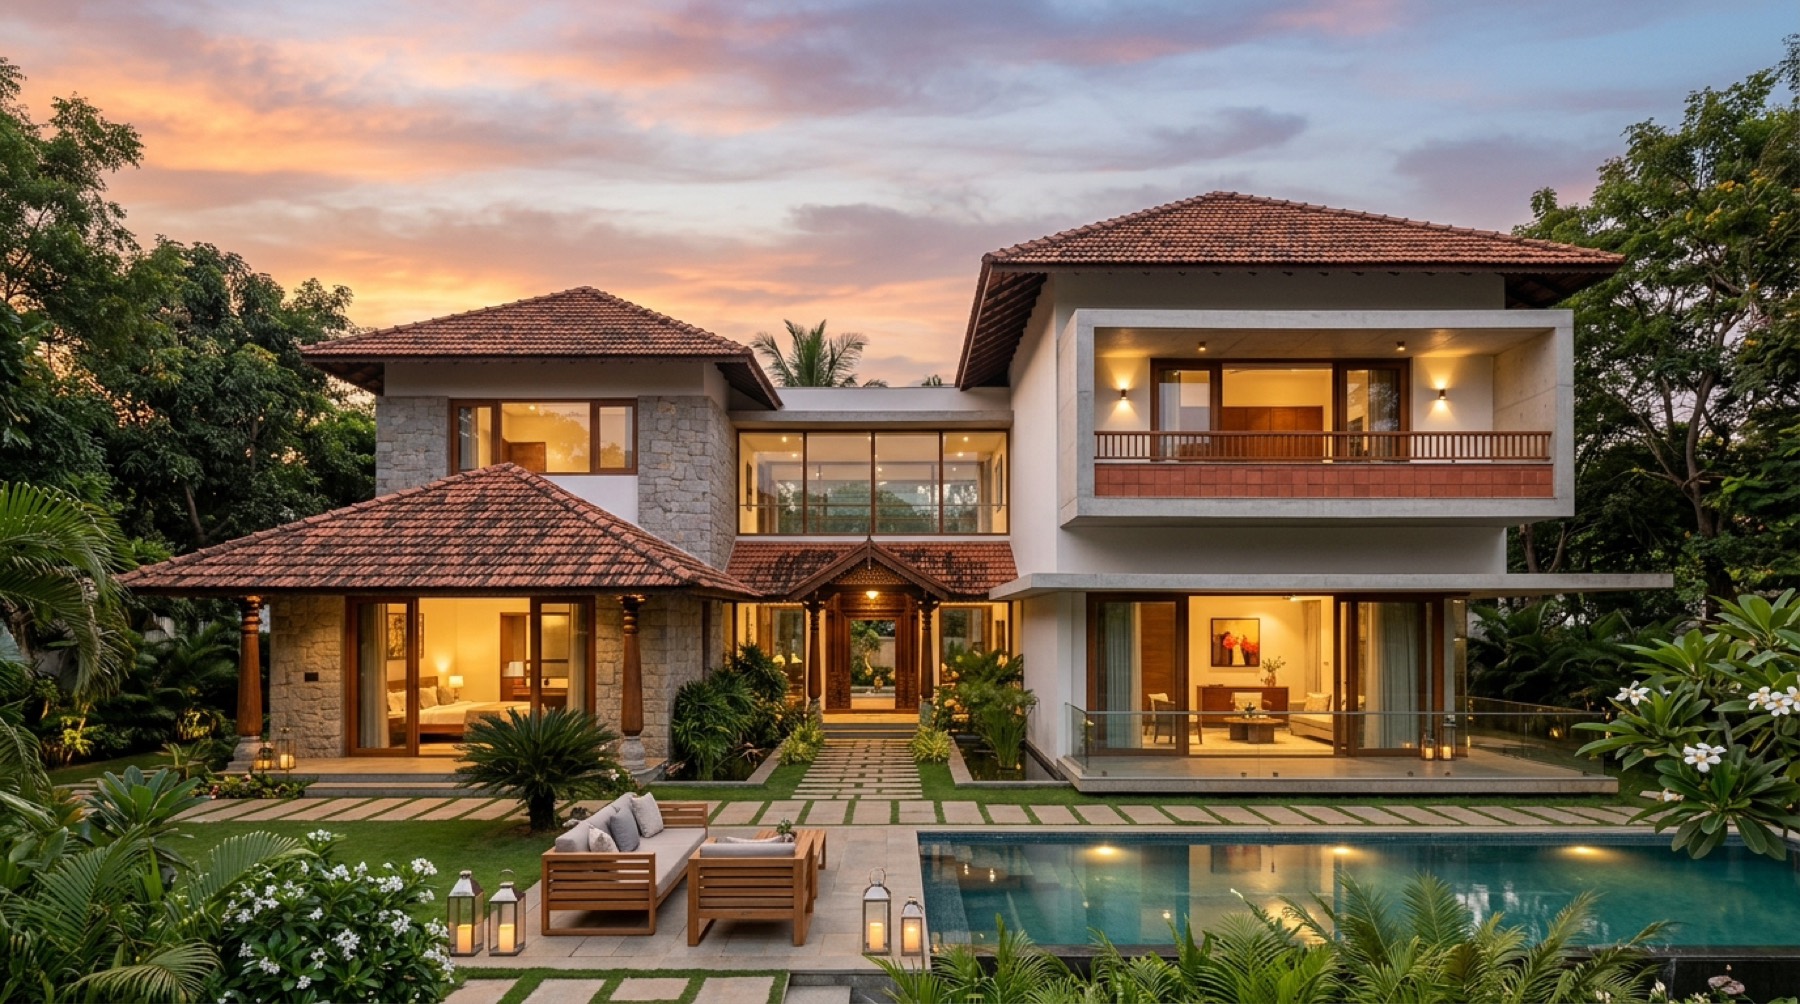
Simple forms, carefully chosen materials and framed views create a calm, contemporary direction.
Explore ↗Share what you know about the plot and how you would like to live. This gives us a starting point for discussion.
Land · family · prioritiesWe can review the available plot information, access, context and climate considerations before discussing what may need closer study.
Information · context · considerationsSubject to the initial review, an appropriate design direction can be explored around the plot and your priorities.
Priorities · spaces · characterAny next step would be discussed for your project after the brief, initial review and design direction are understood.
Discussion · scope · next step
A study of light, air, landscape and daily routines across six spaces.
View concept studiesTell us where your plot is and what matters to you. We can discuss the brief and the design questions worth exploring.