Three architectural vocabularies.
Kerala-inspired, Manduva-inspired and Modern are design directions, not fixed packages. The right expression begins with your plot, household and priorities.
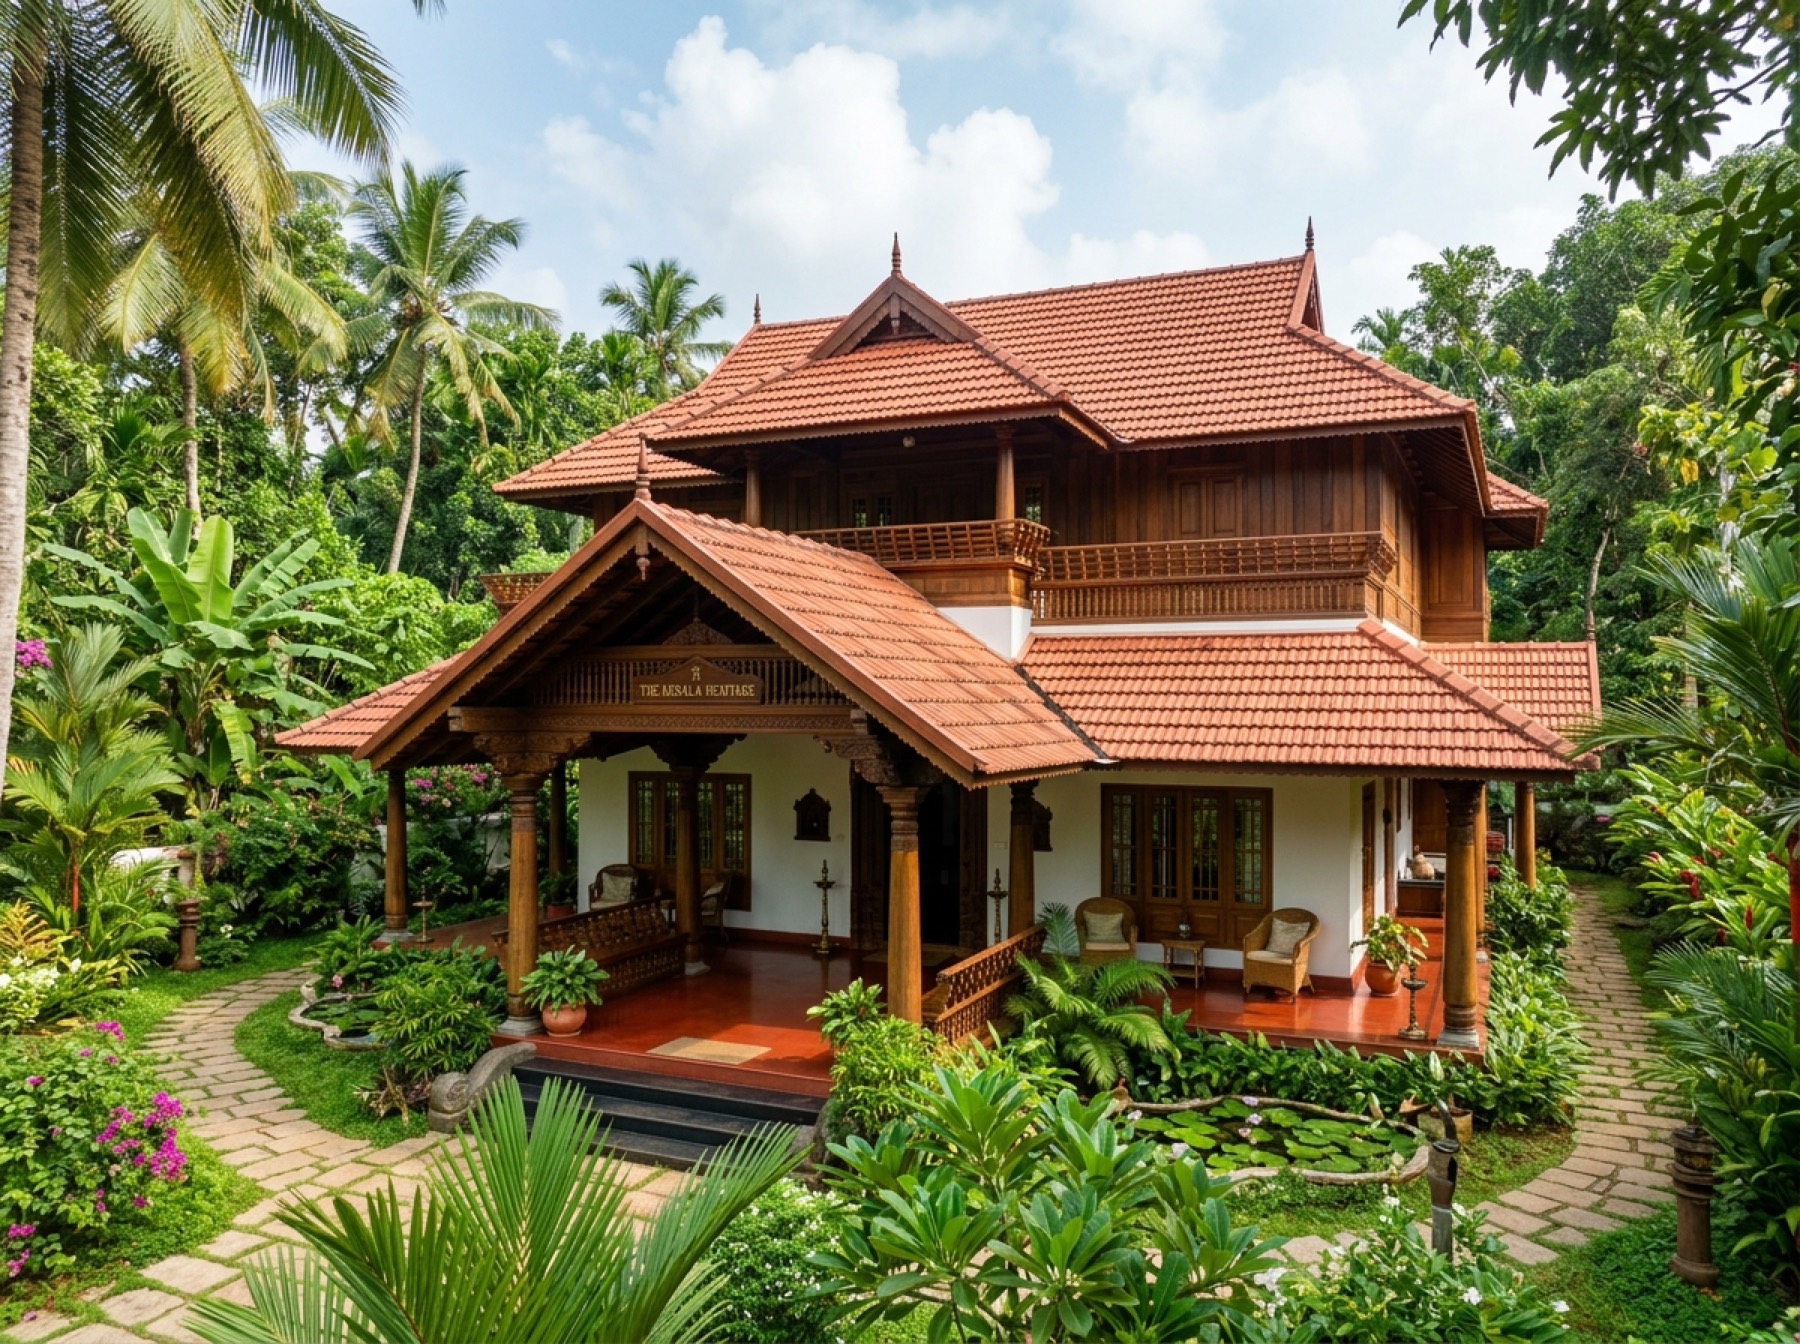
Kerala-inspired
Layered roofs, shaded edges and a strong sense of arrival.
This direction draws on the recognizable proportions of Kerala homes: sloping roof forms, deep verandas, rhythmic columns and carefully framed openings. The interpretation can be restrained or richly detailed.
- Roof character: How steep, layered or visually quiet should the roofscape feel?
- Veranda life: Where would a shaded threshold add value to the household?
- Detail and craft: The material palette and fabrication method are selected through design development, not assumed in advance.
- Climate response: Rainwater movement, shade and ventilation depend on plot conditions and technical design.
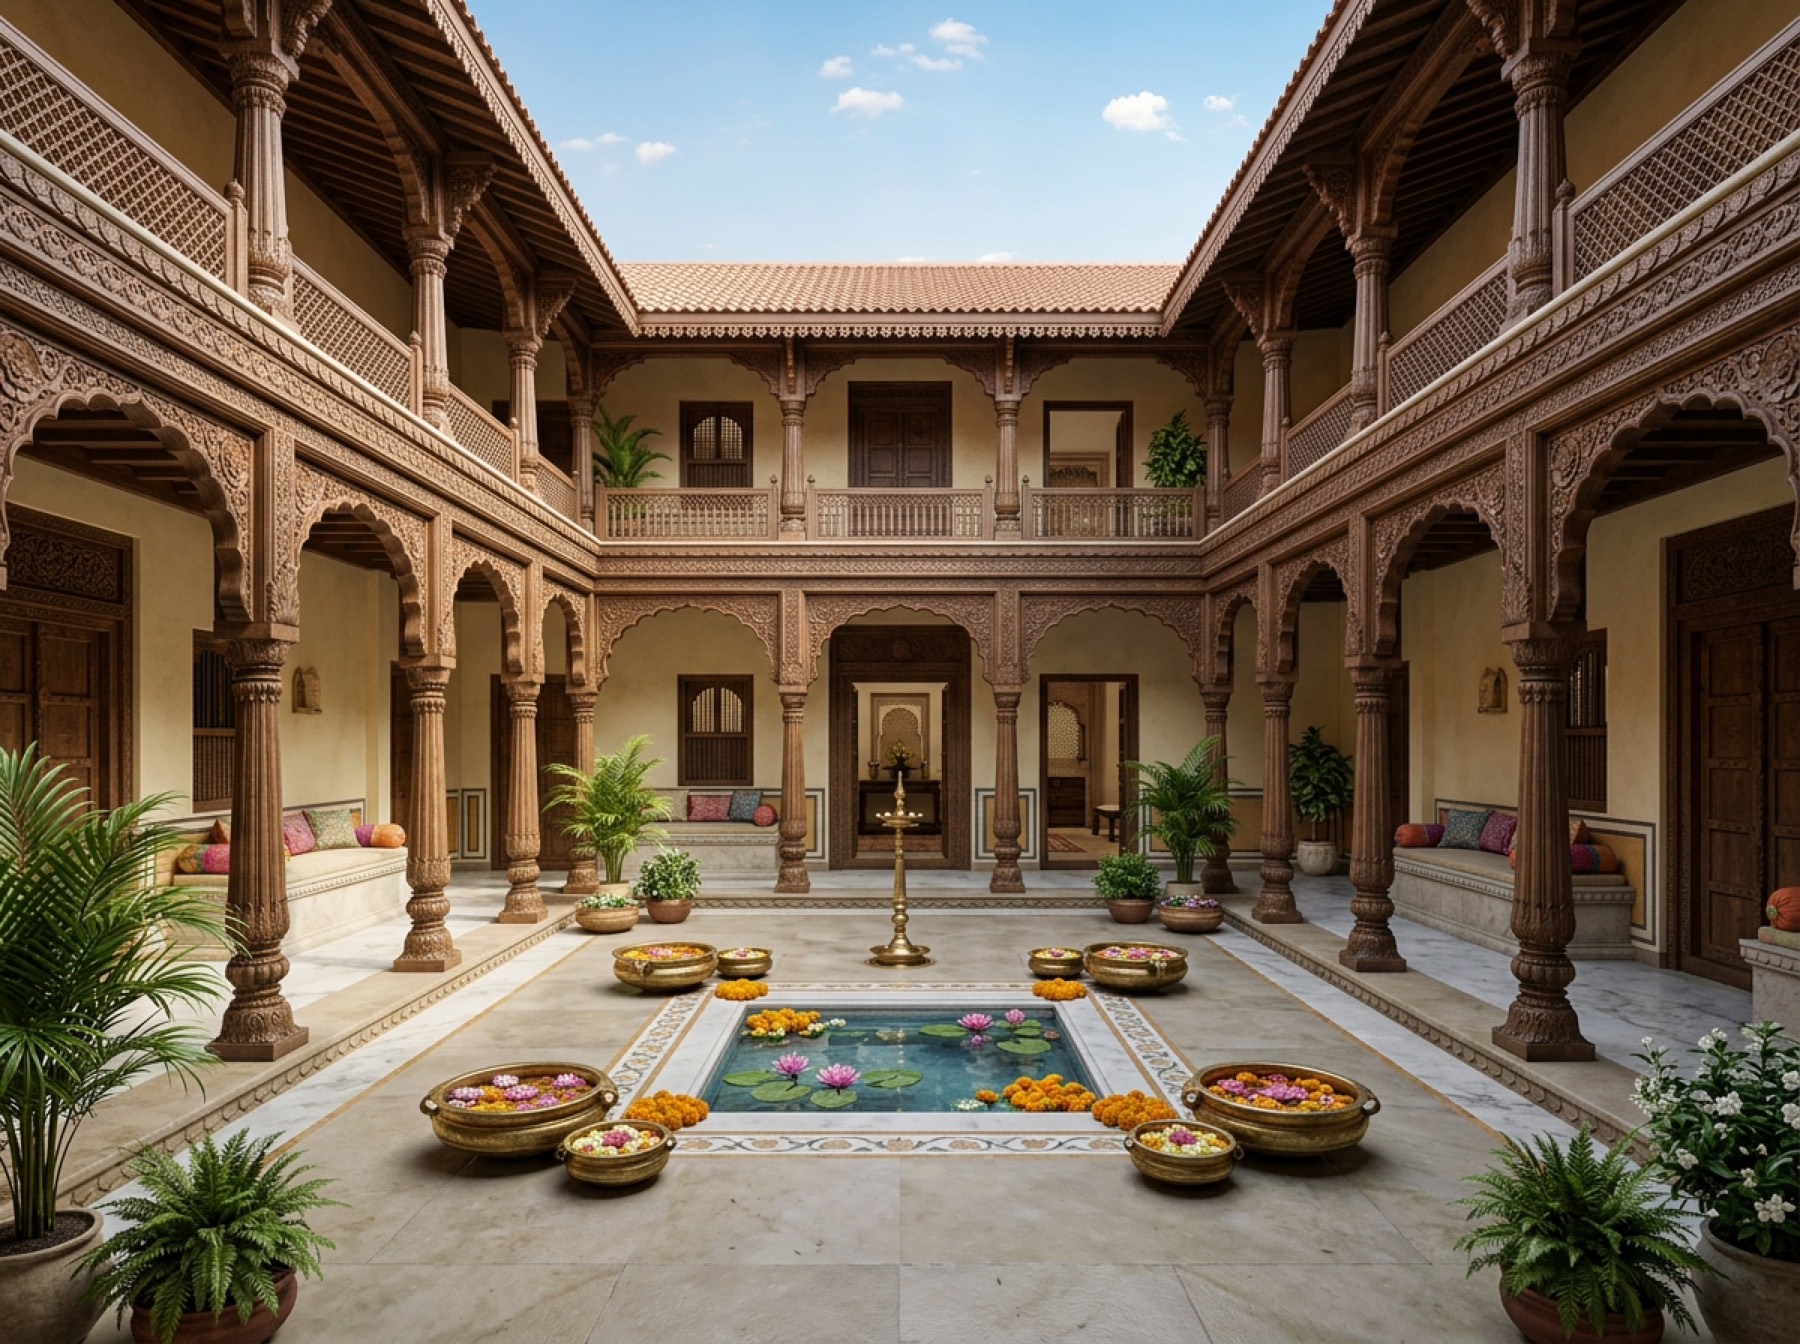
Manduva-inspired
A contemporary household arranged around a meaningful centre.
This direction studies the spatial logic of the Telugu manduva: rooms and shaded circulation gathered around a courtyard. The centre may be open, covered or interpreted in another way after privacy, maintenance and climate are considered.
- Courtyard role: Should it support gathering, quiet reflection, planting or daylight?
- Thresholds: Columns, corridors and framed views can give the centre rhythm without prescribing a material.
- Comfort: Ventilation and rain management are tested against orientation, dimensions and enclosure.
- Planning: Household preferences and orientation are discussed where relevant, alongside access, privacy and the brief.
Modern
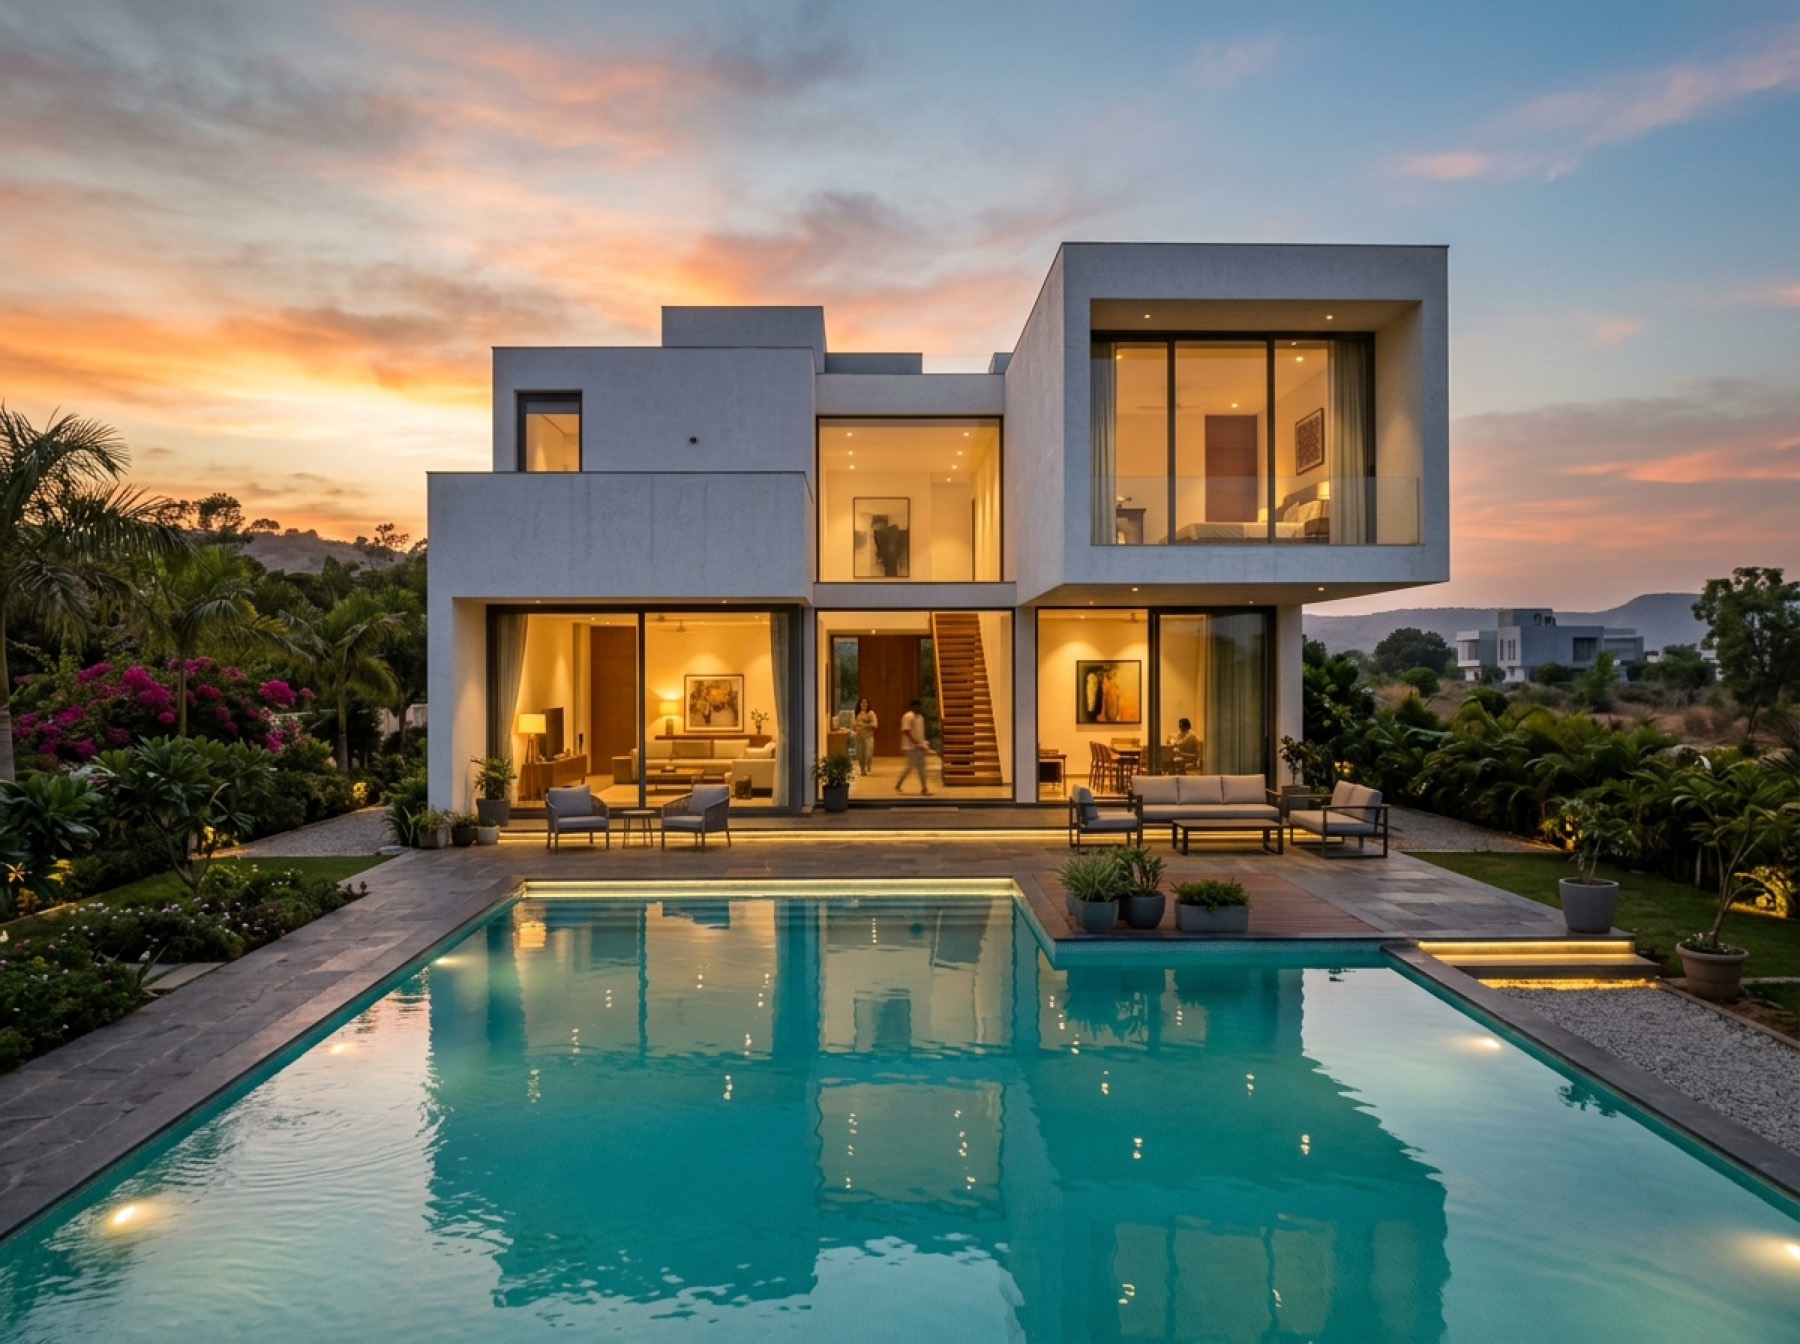
Clear geometry, measured openings and calm spatial sequences.
This direction uses composed volumes, controlled contrast and a disciplined relationship between solid and open areas. Its character comes from proportion and light rather than a predetermined finish schedule.
- Openings: Glazing and shade are sized for orientation, privacy and the Hyderabad sun.
- Volume: A double-height space is considered only when the brief, section and budget support it.
- Landscape: Garden connections can be explored; a pool is included only when explicitly part of the brief.
- Project considerations: Design considerations are discussed for the specific project and agreed scope.
Start with what belongs on your plot.
Share the character you respond to and the questions your Hyderabad or Telangana plot presents. A direction can be focused or combine compatible ideas without becoming a preset style package.